
Views - Eco Friendly
Address
241 Aspen Loop, West Yellowstone, MT
Price
$ 1,089,000
Property Attributes
- MLS#412446
- TypeSingle Family
- Listing Status Active
- CountyGallatin
- CityWest Yellowstone
- AreaWest Yellowstone
- NeighborhoodAspen Hills
- Zip59758
- Style
- Year Built2016
- Taxes$ 3456
- Price$ 1,089,000
- Bedrooms4
- Full Bathrooms3
- Half Bathrooms1
- Sqr Footage3644
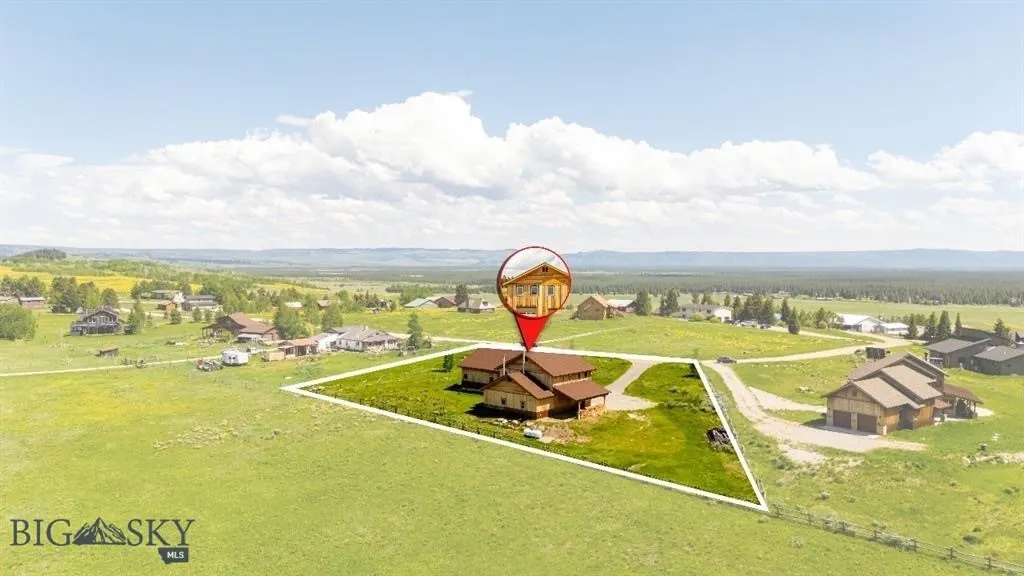
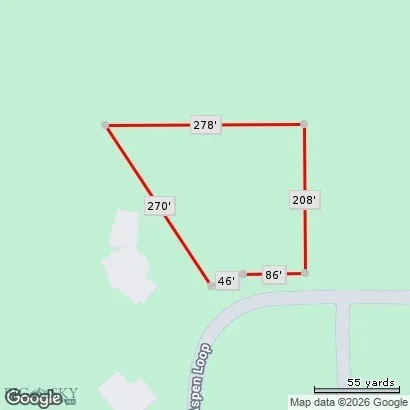
- Lot Size1.012 Acres
Data Source:
Big Sky Country MLS (BSCMLS)
Property Description
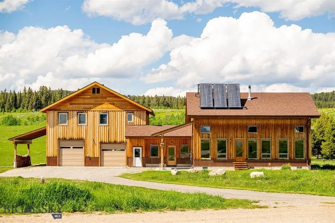
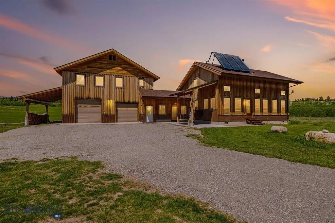
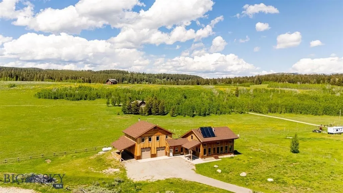
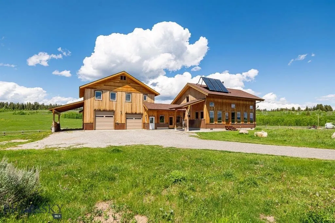
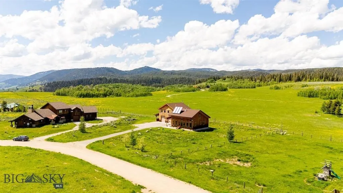
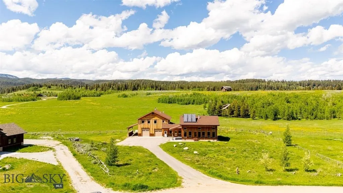
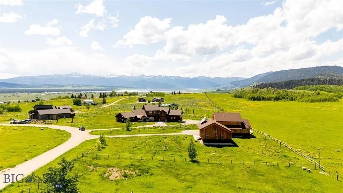
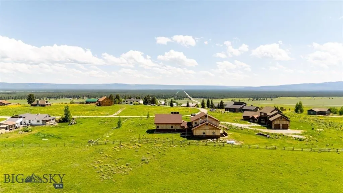
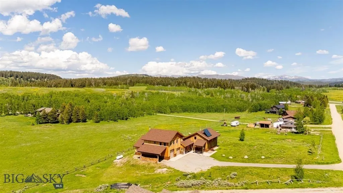
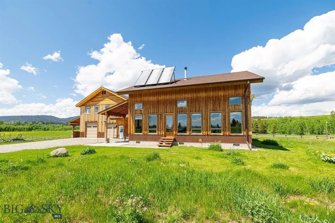
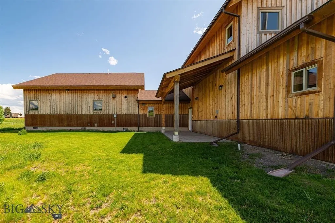
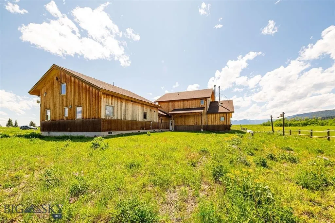
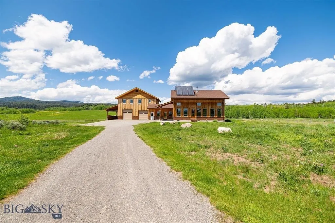
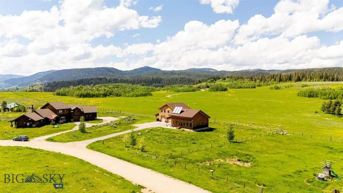
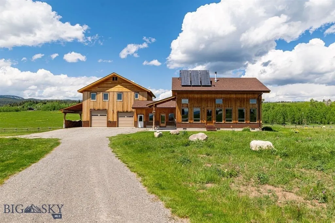
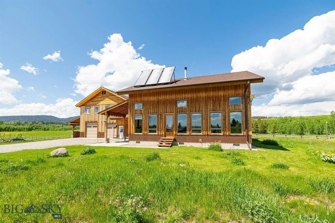
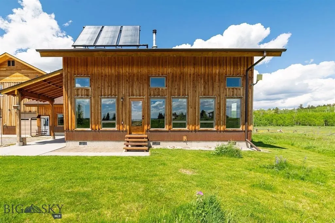
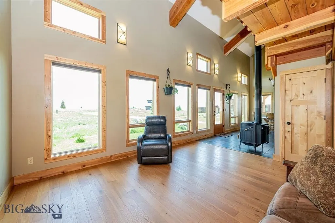
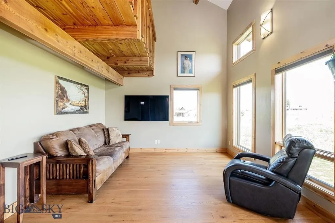
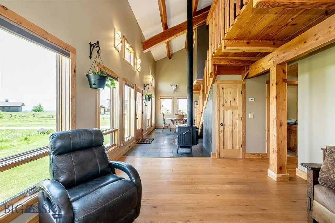
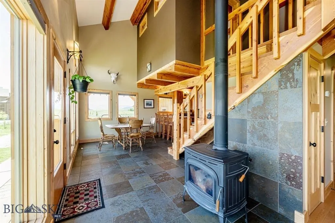
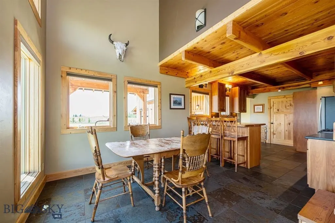
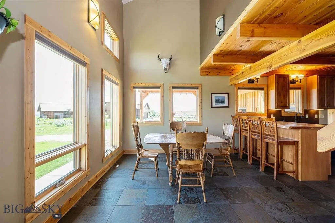
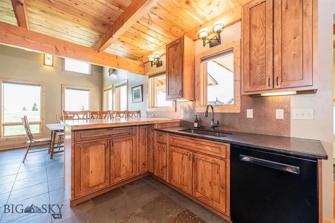
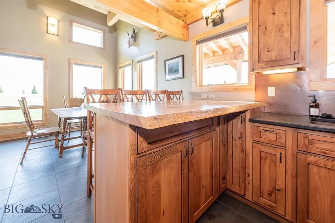
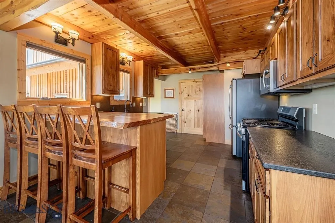
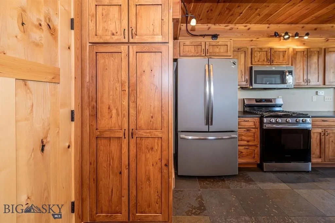
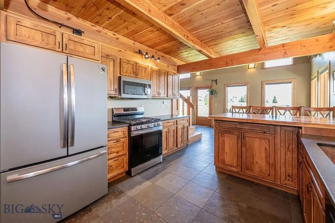
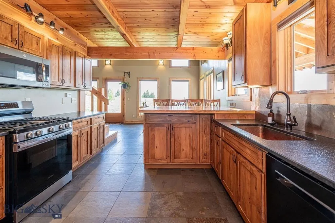
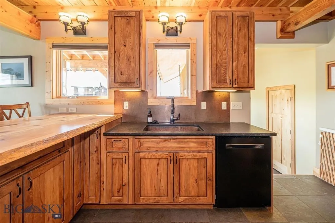
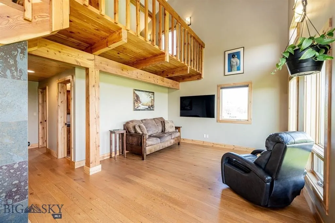
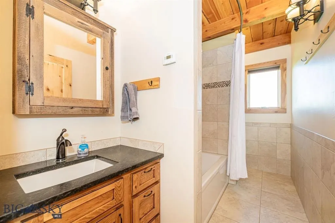
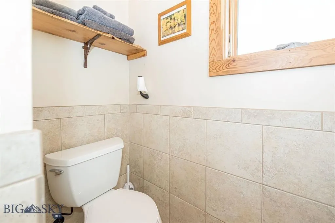
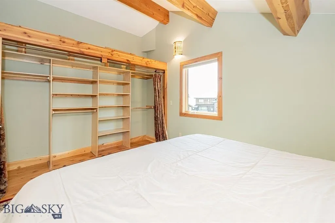
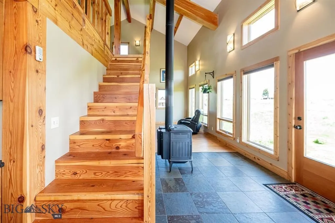
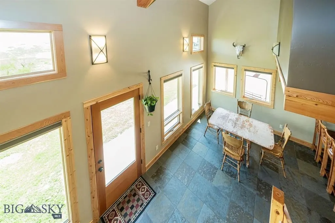
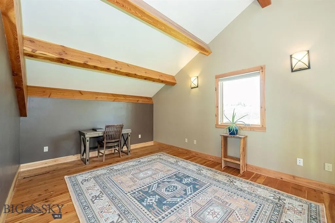
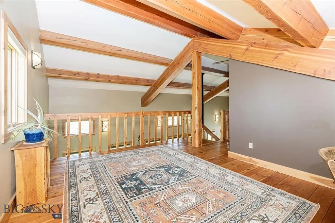
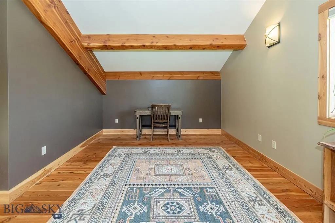
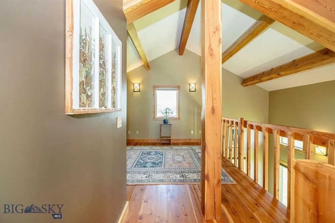
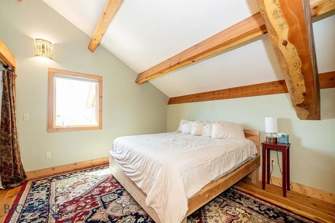
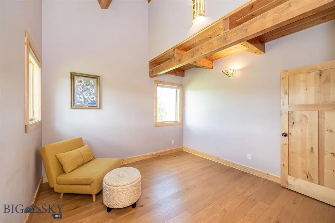
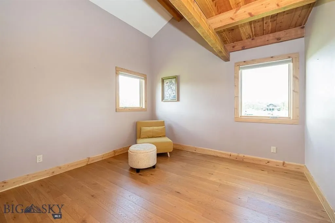
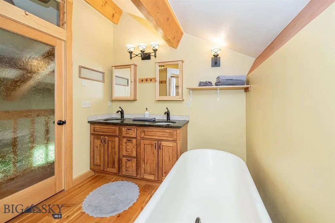
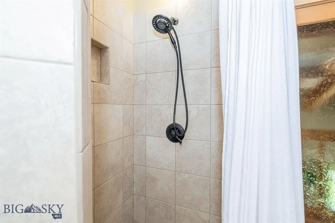
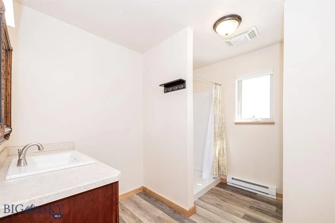
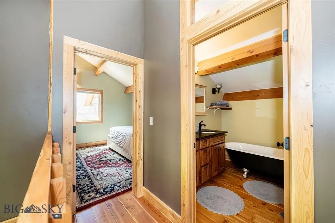
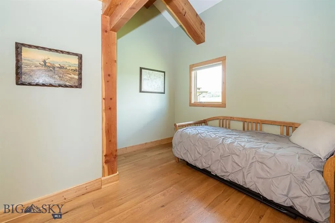
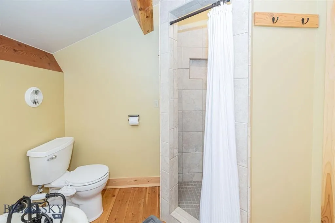
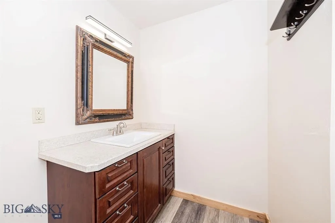
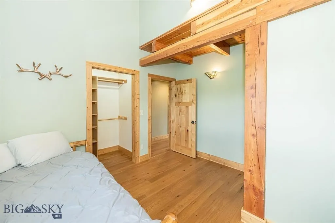
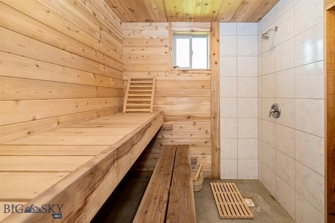
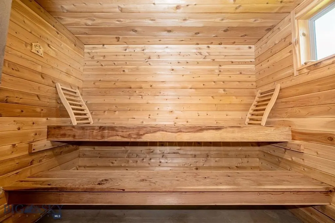
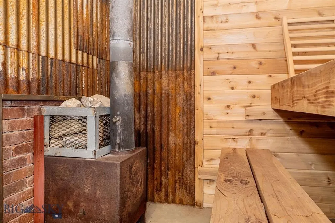
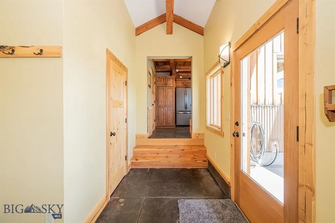
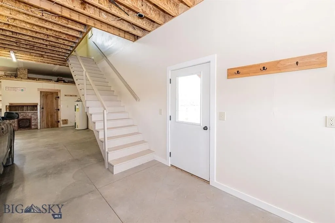
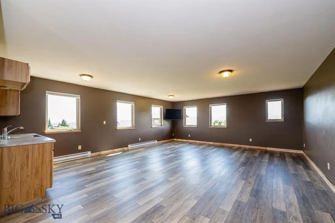
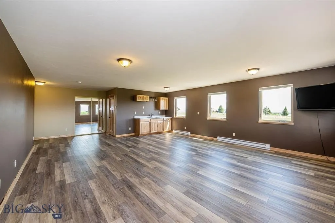
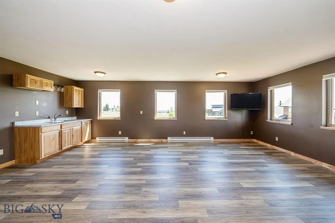
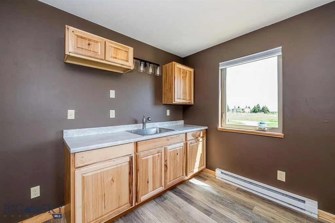
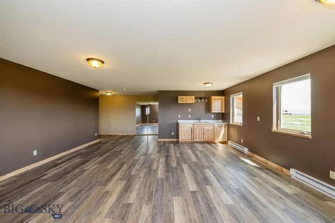
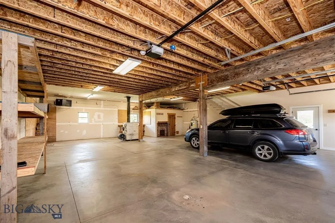
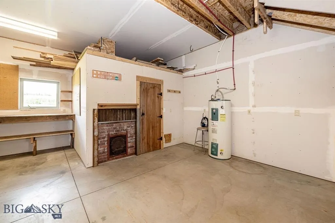
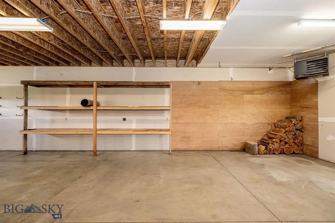
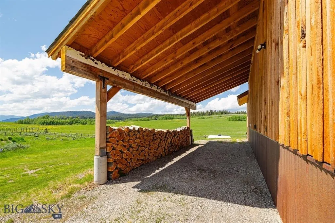
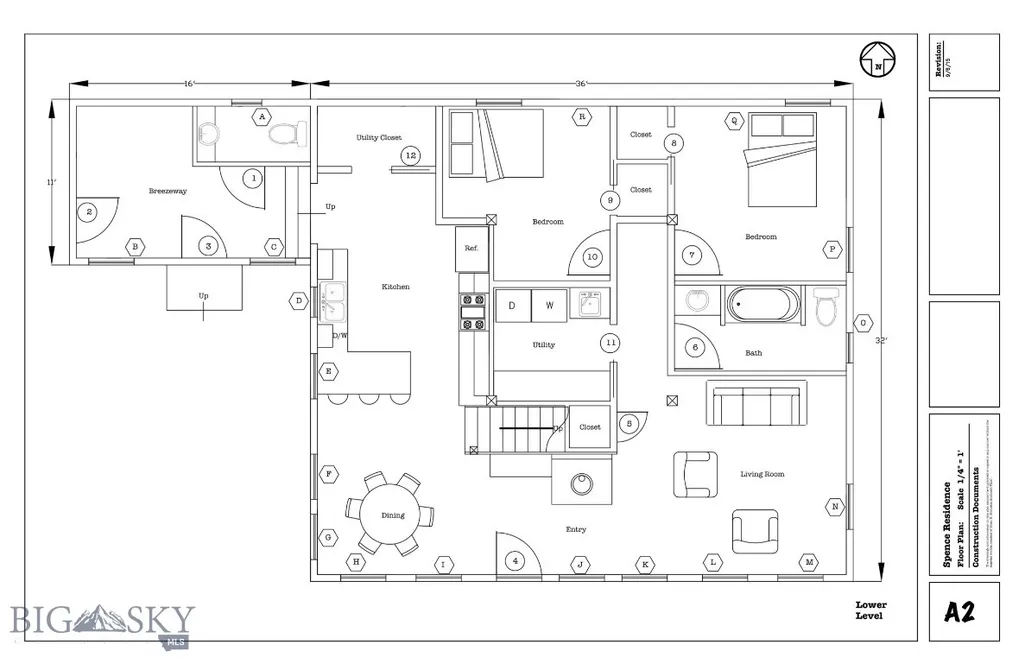
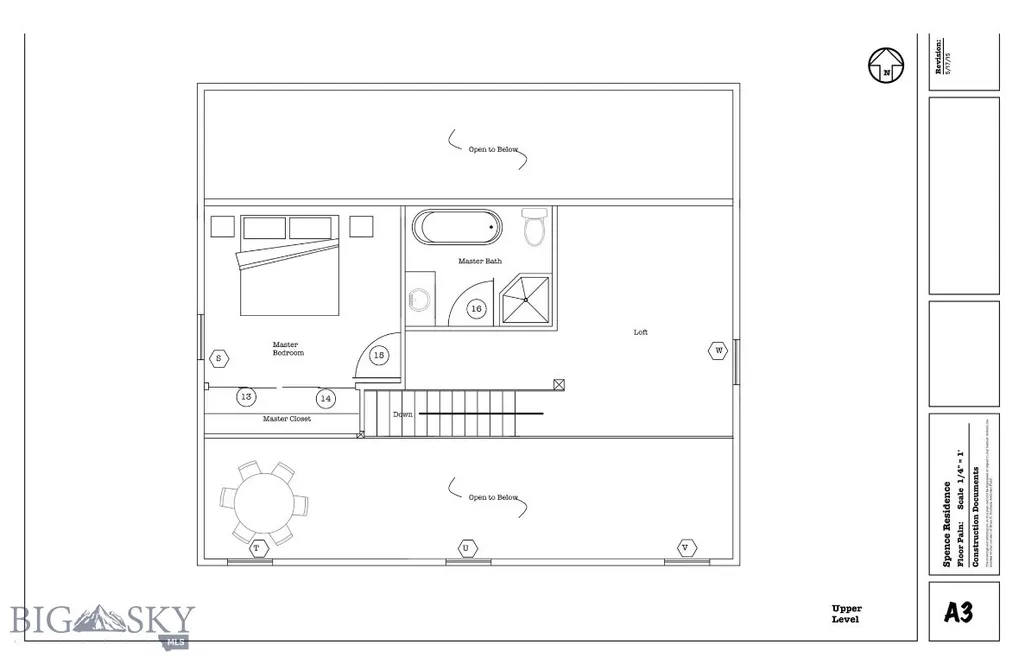
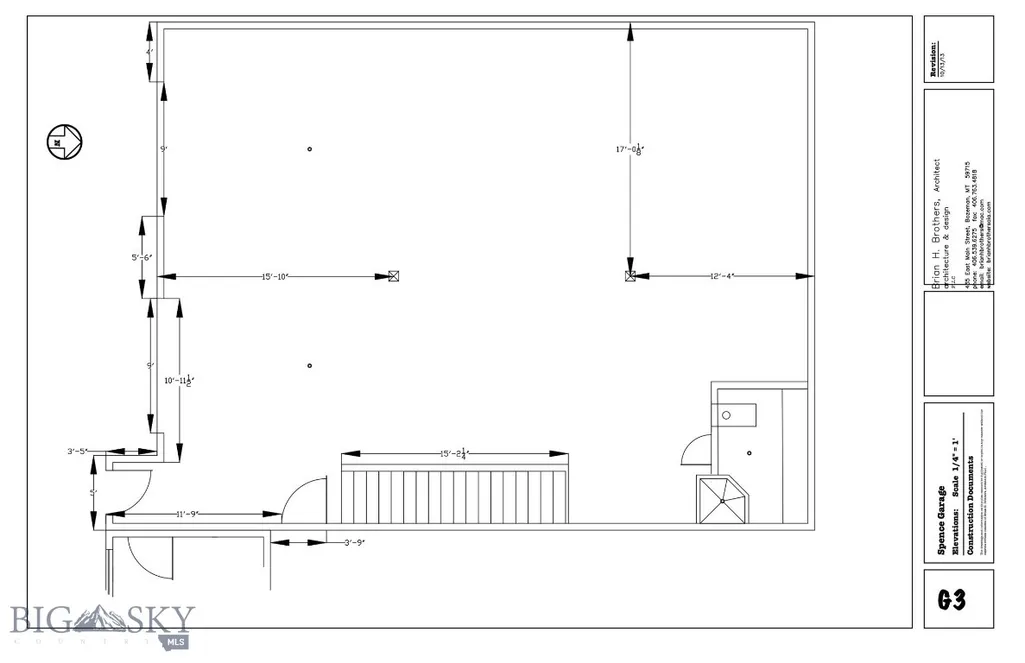
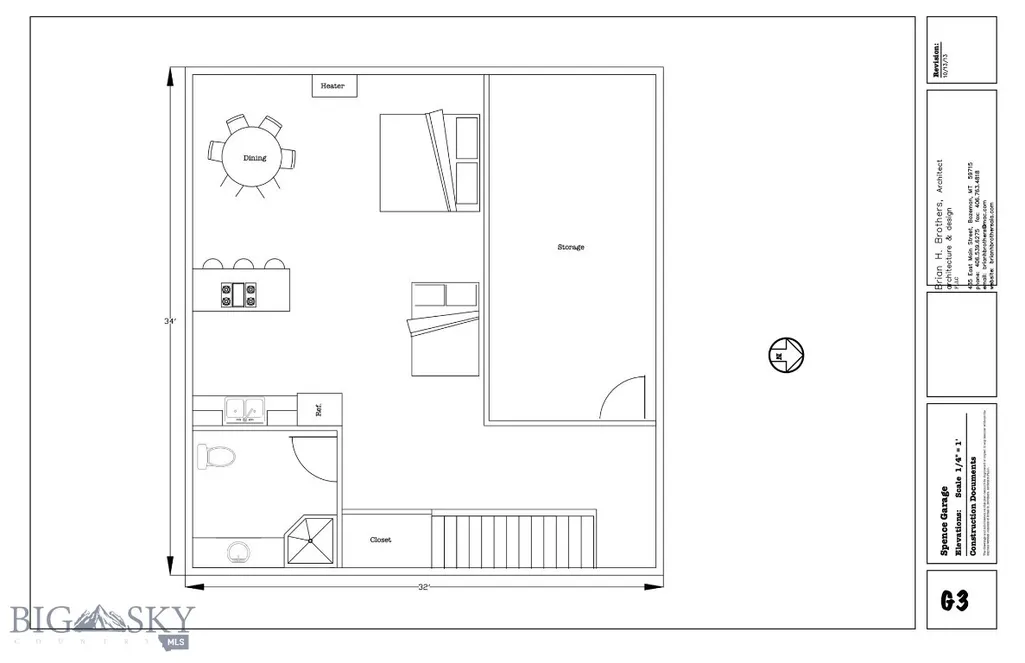
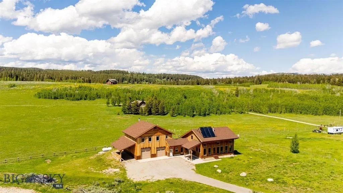
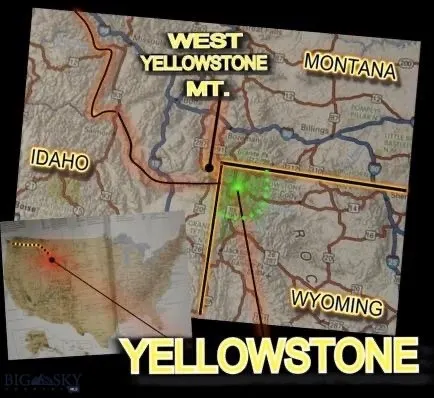
Located only 10 miles from West Yellowstone and Yellowstone National Park, this Attractive and Architecturally Designed Custom Post-and-Beam Home has Multiple Amenities! Built in 2016, this Desirable Home Features Passive Solar Orientation, Solar Hot Water, Gas Furnace/boiler with On Demand Hot Water, Hydronic Floor Heat, Fireplace/Wood Stove, and Whole-House Air Circulation System For Energy Efficient All Year Living! The Home has an Open Living, Kitchen, Dining Area, 3 Bedrooms, 2.5 Baths, a Loft, AND a SAUNA Where you can Relax and Unwind! AND GUEST QUARTERS (Above the Garage) with 1 Bedroom, 3/4 Bath, and Kitchenette! The 3 CAR Garage has Additional Space for. your Recreational Toys and a Separate Propane Forced Air Furnace. (* FLOOR PLANS are included in Photos *) Enjoy Sitting on the Patio or Covered Deck and Breathing in the Fresh Mountain Air. Area Activities are Endless- Winter, Spring, Summer, and Fall! Flyfish on the Madison River, Boat on Beautiful Hebgen Lake, Sightsee in Yellowstone, Hike the Surrounding Forest Service Trails, Cross Country Ski, Snowmobile, or Downhill Ski At Big Sky! Make your Appointment to Come View! (Please note: Short-term Vacation Rental is not allowed).
| Price History | |
|---|---|
| 6/24/2026 | Listed $1,089,000 |
General Features
| Sewer | Septic Tank |
|---|---|
| Heating | Natural Gas,Radiant Floor |
| Cooling | Ceiling Fan(s) |
| Utilities | Electricity Available,Propane,Septic Available,Water Available |
| Possession | Closing |
| Roof | Asphalt |
| Appliances | Dryer,Dishwasher,Disposal,Microwave,Range,Refrigerator,Washer |
| Garage Spaces | 3 |
| Patio/Porch Features | Patio,Porch |
| Architectural Style | Contemporary |
| Construction Materials | Metal Siding,Wood Siding |
| Year Built | 2016 |
| View | Meadow,Mountain(s),Valley,Trees/Woods |
| Stories Count | 2 |
| Levels | Two |
| Property Subtype | Single Family Residence |
| Tax Year | 2025 |
| Ownership | Full |
| County | Gallatin |
| New Construction | false |
| Property Type | Residential |
| HOA | false |
| Subdivision Name | Aspen Hills |
| Garage Y/N | true |
| Green Energy Generation | Solar |
| Other Structures | Guest House |
| Full Baths | 2 |
| Status | Active |
| Directions | Take Hwy 191 North from West Yellowstone 9+ miles. Turn left onto Aspen Loop. Stay straight (north) about 1/4 mile. Home is on left. Watch for Sign. |
| ModificationTimestamp | 2026-06-26T23:43:56.557-00:00 |
| City | West Yellowstone |
| Zoning Description | RR |
| MLS Area | West Yellowstone |
| Lot Size Units | Acres |
| Lot Size Square Feet | 44082.72 |
| Tax Annual Amount | 3456 |
| MLS Area Minor | 5W - West Yellowstone City |
| Standard Status | Active |
| Occupancy Type | Owner |
| Property Sub Type Additional | Single Family Residence |
| PostalCity | West Yellowstone |
| Legal Description | ASPEN HILLS SUB, S15, T12 S, R05 E, LOT 7, ACRES 1.012, PLAT J-35 |
Interior Features
| Interior Amenities | Vaulted Ceiling(s),Wood Burning Stove,Window Treatments |
|---|---|
| Fireplace Features | Wood Burning Stove |
| Heating Y/N | true |
| Window Features | Window Coverings |
| Above Grade Finished Area | 2944 |
| Half Baths | 1 |
| 3/4 Baths | 1 |
| Total Bedrooms | 4 |
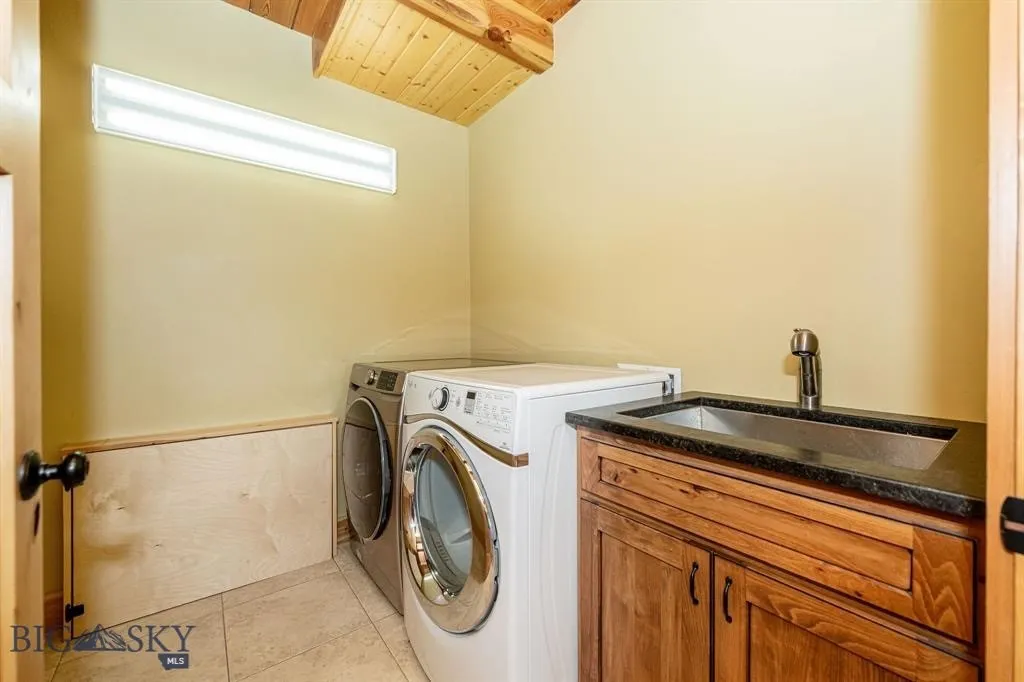
| Room Type | Dining Room,Full Bath,Garage,Kitchen,Laundry,Loft,Living Room |
| LivingAreaSource | Public Records |
| Total Baths | 4 |
Exterior Features
| Exterior Amenities | Gravel Driveway |
|---|---|
| Horses | No |
| Irrigation/Water Rights | No |
| Fencing | Log Fence,Perimeter,Split Rail |
| Parking Features | Garage,Tandem |
| Lot Features | Adjacent To Public Land,Lawn |
| Water Source | Well |
| Lot Size Area | 1.012 |
| Building Area Total | 3644 |
| Lot Size Acres | 1.012 |
| Road Surface Type | Gravel |
| Road Responsibility | Private Maintained Road |
Amenities
- Foreclosure
- Views
- Short Sale
- New Construction
- Adult 55+
- Lease To Own
- No HOA Fees
- Furnished
- Primary On Main
- Air Conditioning
- Seller Finance
- Green
- Fixer Upper
- Horse
- Golf
- Fireplace
- Deck
- Garage
- Basement
- Pool
Property vs Single Family Average in 59758
Price
Taxes
Year Built
 All information is subject to change, is deemed reliable but is not guaranteed, and should be independently verified.The information being provided is for consumers' personal, non-commercial use and may not be used for any otherpurpose other than to identify prospective properties consumers may be interested in purchasing. Copyright ® 2026, Montana Regional Multiple Listing Service, Inc. (MRMLS) and FBS. All Rights Reserved.
 Big Sky Country MLS - Gallatin Association of REALTORS® All information deemed reliable but not guaranteed. All properties are subject to prior sale, change or withdrawal. Neither listing broker(s) or information provider(s) shall be responsible for any typographical errors, misinformation, misprints and shall be held totally harmless. Listing(s) information is provided for consumer's personal, non-commercial use and may not be used for any purpose other than to identify prospective properties
